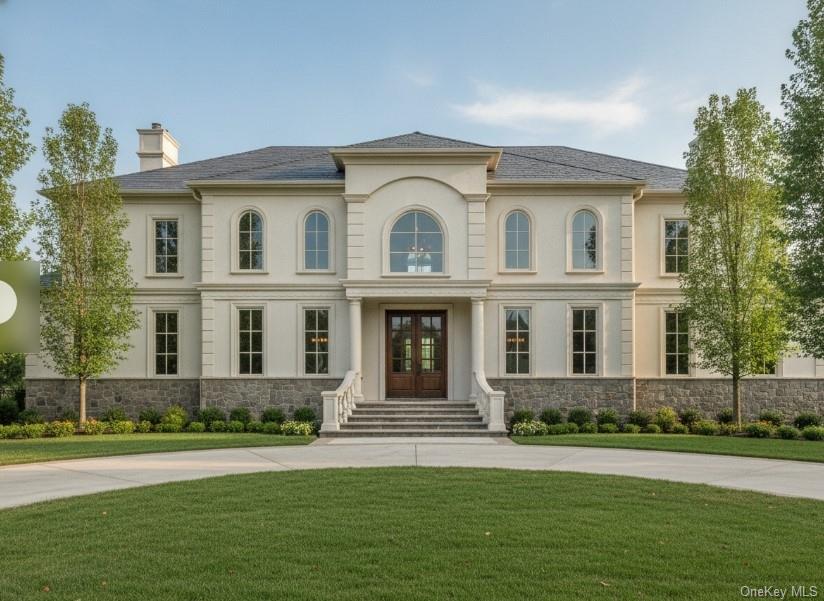
191 Candlewood Path, Dix Hills, NY 11746
- $3,999,999
- 7
- BD
- 8
- BA
- 7,471
- SqFt


- List Price
- $3,999,999
- Days on Market
- 21
- MLS#
- 1023243
- Status
- ACTIVE
- Property Type
- Single Family Residence
- Style
- Post Modern
- Year Built
- 2026
- Property Tax
- $7,040
- School District
- Half Hollow Hills
- High School
- Half Hollow Hills High School East
- Jr. High
- Candlewood Middle School
- Elementary School
- Vanderbilt Elementary School
Property Description
A To-Be-Built French Chateau Masterpiece by Splendid Properties NY LLC Visionary Design Meets Unmatched Luxury. Proudly brought to the market by Splendid Properties NY LLC, a premier custom builder boasting over 30 years of elite experience in crafting exceptional luxury homes, this spectacular "to-be-built" estate redefines modern opulence. Spanning an impressive 7,471 square feet of meticulously planned architectural perfection, this custom French Chateau sits majestically on a sprawling, highly private 1.8-acre lot in the prestigious enclave of Dix Hills. The Main Level: Features an incredibly open layout highlighted by a spectacular two-story Foyer and a magnificent double-height Great Room that is completely open to the level above, capturing an abundance of natural light. Gourmet Chef's Kitchen: Equipped with a massive central island (10"-4"), a dedicated walk-in pantry, and a walk-through Butler's Pantry leading directly to the formal Dining Room. Grand Living Spaces: A formal Living Room and an expansive Great Room anchored by a cozy fireplace, offering direct fluid access to the rear patio and portico. Main-Floor Guest Accommodations: A private Study / Guest Ensuite featuring its own full bathroom, perfect for long-term guests or a quiet home office. Conveniences: A massive 3-car garage entering into a spacious mudroom/laundry area. The Upper Level: Continues the theme of airy sophistication, ensuring that even the secondary bedrooms and transitional spaces maintain high, soaring ceiling lines. The true crown jewel of this level is the unrivaled Primary Bedroom Suite: Palatial Footprint: A massive bedroom chamber designed for total relaxation, boasting private double-door entry out to its own private Terrace #1 overlooking the lush 1.8-acre grounds. Dual Custom Closets: Complete with separate, oversized "His" and "Her" Walk-In Closets, offering an abundance of high-end wardrobe space. Spa-Like Primary Bath: A lavish, five-piece sanctuary featuring a freestanding soaking tub, an extra-large custom shower, dual independent vanities, a private linen closet, and an enclosed water closet. The Lower Level: Unlike standard basements, the fully finished lower level is built with impressive ceiling clearance, transforming it into a grand, natural extension of the main living quarters rather than an afterthought. Expanding the livable space significantly, the fully finished basement provides an elite canvas for customization—whether you envision a private home theater, a wine cellar, a state-of-the-art home gym, or a billiards lounge. Every inch of this home is rooted in structural perfection, engineered with premium materials, foundation reinforcement, and intricate framing methods outlined across the building specifications in building plans.
Additional Information
- Bedrooms
- 7
- Bathrooms
- 8
- Full Baths
- 7
- Half Baths
- 1
- Square Footage
- 7,471
- Acres
- 1.80
- Parking
- Attached, Driveway, Garage
- Basement
- Finished, Full, See Remarks
- Heating
- Natural Gas
- Cooling
- Central Air
- Water
- Public
- Sewer
- Public Sewer
Mortgage Calculator
Listing courtesy of Listing Agent: Dimitry Roulette (Dimitry.roulette@kw.com) from Listing Office: Keller Williams Realty Elite.
Listings courtesy of OneKey® MLS as distributed by MLS GRID. Based on information submitted to the MLS GRID as of . All data is obtained from various sources and may not have been verified by broker or MLS GRID. Supplied Open House Information is subject to change without notice. All information should be independently reviewed and verified for accuracy. Properties may or may not be listed by the office/agent presenting the information.