176-12 Kildare Road, Jamaica Estates, NY 11432
- $3,499,000
- 6
- BD
- 6
- BA
- 5,200
- SqFt




- List Price
- $3,499,000
- Days on Market
- 15
- MLS#
- 1025796
- Status
- ACTIVE
- Property Type
- Single Family Residence
- Style
- Colonial
- Year Built
- 2025
- Property Tax
- $10,232
- School District
- Contact Agent
- High School
- Contact Agent
- Jr. High
- Call Listing Agent
- Elementary School
- Contact Agent
Property Description
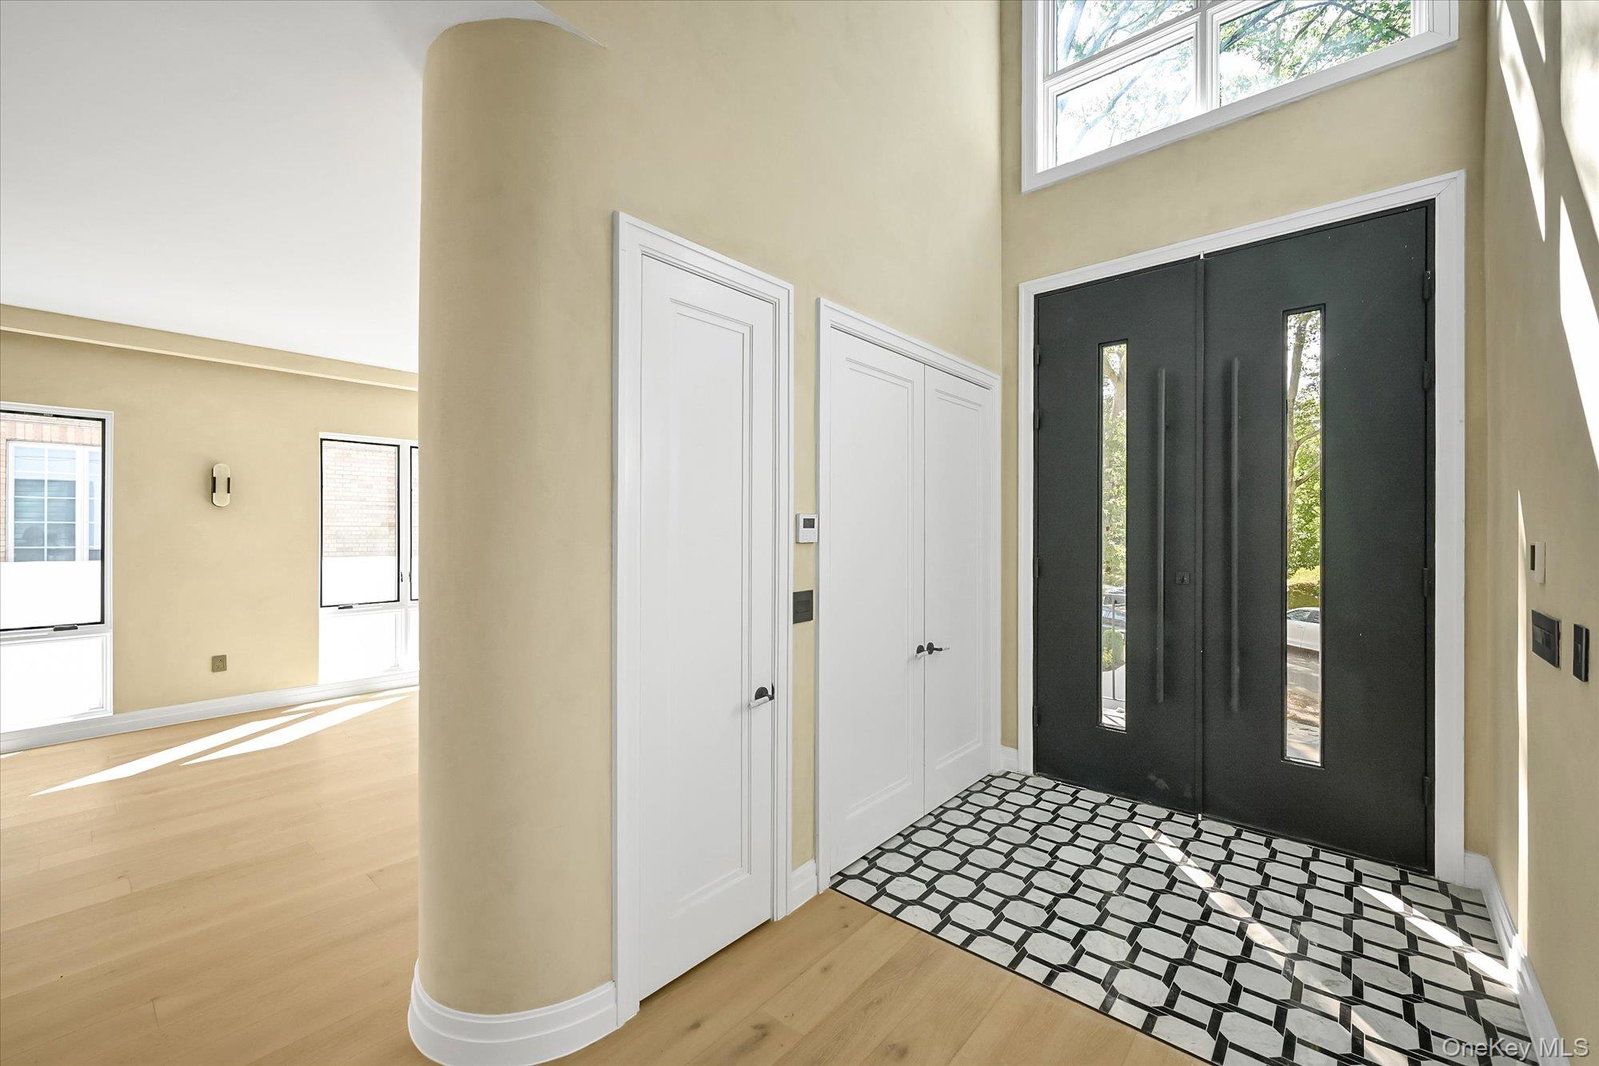
Indulge in the ultimate luxury living experience with this stunning 6-bedrooms, 5.5-bathrooms estate in the exclusive neighborhood of Jamaica Estates thats situated on a spacious 45x145 lot with a 26x62 building size. You are greeted by an elegant foyer with soaring ceilings and a sweeping staircase that sets the tone for the home's refined ambiance. The expansive living areas flow effortlessly from one room to the next, showcasing beautiful hardwood floors, and designer lighting throughout. The heart of the home is the custom-designed kitchen, a culinary masterpiece equipped with top-of-the-line appliances, generous counter space, and a large island perfect for entertaining and casual dining. Adjacent to the kitchen, the formal dining room offers a sophisticated space for hosting dinner parties and gatherings. The family room has access to the backyard and features oversized windows, ideal for relaxation, while a separate formal living room provides a gracious space for more intimate occasions. Each of the six generously sized bedrooms is a private sanctuary. Additional features include a fully finished basement that is used as an entertaining room. The basement also features a private guest room. Outside, enjoy a serene oversized backyard which is great for entertaining. The expansive driveway offers ample parking for guests. This amazing home offers the perfect blend of sophistication and comfort, making it an exceptional place to call home.
Additional Information
- Bedrooms
- 6
- Bathrooms
- 6
- Full Baths
- 5
- Half Baths
- 1
- Square Footage
- 5,200
- Acres
- 0.15
- Parking
- Attached, Driveway, Garage
- Basement
- Finished, Full, Walk-Out Access
- Heating
- Natural Gas
- Cooling
- Central Air
- Water
- Public
- Sewer
- Public Sewer
Mortgage Calculator
Listing courtesy of Listing Agent: Inessa Rubinov (innarubinov@gmail.com) from Listing Office: EXP Realty.
Listings courtesy of OneKey® MLS as distributed by MLS GRID. Based on information submitted to the MLS GRID as of . All data is obtained from various sources and may not have been verified by broker or MLS GRID. Supplied Open House Information is subject to change without notice. All information should be independently reviewed and verified for accuracy. Properties may or may not be listed by the office/agent presenting the information.