31 Puritan Avenue, Forest Hills, NY 11375
- $3,158,000
- 7
- BD
- 7
- BA
- 4,622
- SqFt




- List Price
- $3,158,000
- Days on Market
- 167
- MLS#
- 947356
- Status
- ACTIVE
- Property Type
- Single Family Residence
- Style
- Includes Legal Accessory Apartment, Colonial
- Year Built
- 1982
- Property Tax
- $28,861
- School District
- Queens 28
- High School
- Forest Hills High School
- Jr. High
- Jhs 190 Russell Sage
- Elementary School
- Ps 101 School In The Gardens
Property Description
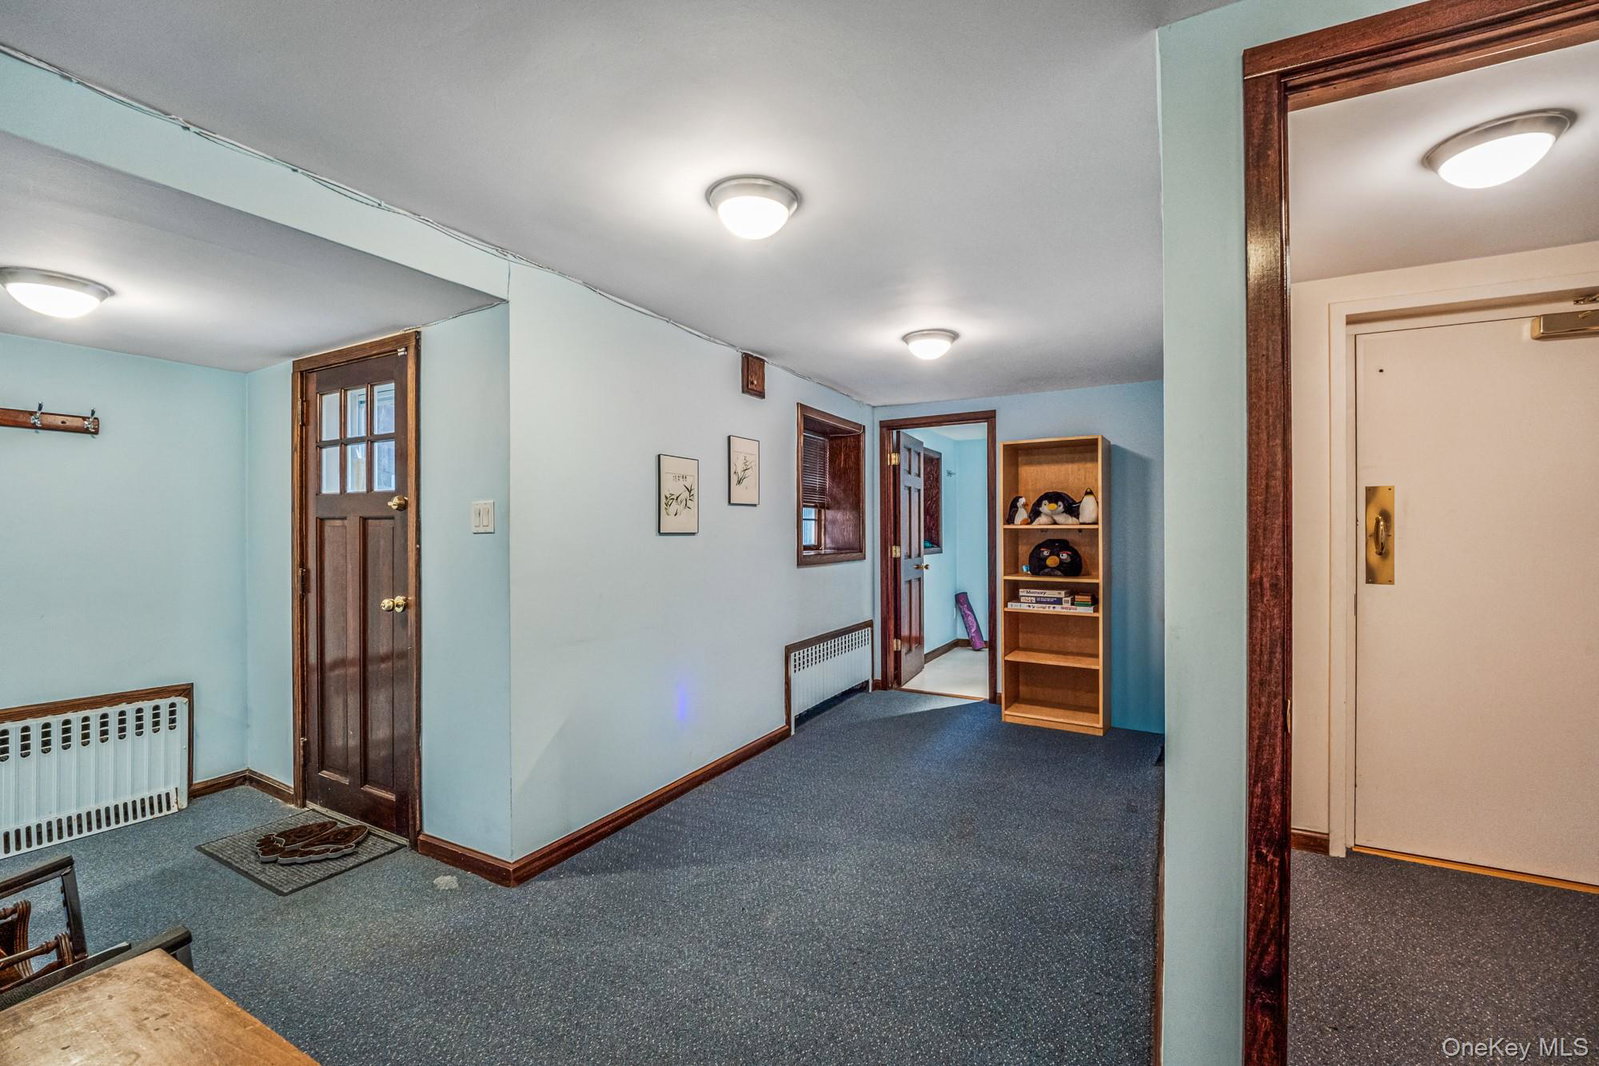
LUXURY. LOCATION. LEGACY! Exceptional opportunity to own a truly grand residence in the heart of prestigious Forest Hills Gardens. This distinguished home was built by a famed Forest Hills Gardens builder who constructed many of the neighborhood’s iconic properties — and chose this home to build for himself, reflecting an extraordinary level of craftsmanship, detail, and pride of ownership. The elegant residence offers a dramatic entry, formal dining room, oversized eat-in kitchen, and a stunning step-down living room with fireplace. Both the living room and kitchen open onto a spectacular wraparound deck for all-summer enjoyment, complemented by a charming outdoor breezeway that enhances the home’s unique indoor-outdoor flow. Features include a residential elevator, hardwood floors throughout, wrought iron railings, spiral staircase, abundant closet space, and built-in speakers. Second floor offers 4 bedrooms / 3 baths; third floor provides 2 bedrooms / 1 bath. The finished basement includes multiple rooms, full bath, laundry, and mechanicals. Comfort is enhanced by 4-zone heating and 3-zone central air conditioning. Two-car garage. Approximately 4622 sq. ft. of living space. Bonus: Legal one-bedroom apartment over the garage, currently rented month-to-month and generating excellent income. A rare blend of architectural character, luxury living, and income potential in one of Queens’ most iconic neighborhoods — a true legacy property.
Additional Information
- Bedrooms
- 7
- Bathrooms
- 7
- Full Baths
- 6
- Half Baths
- 1
- Square Footage
- 4,622
- Acres
- 0.10
- Parking
- Attached, Covered, Garage, Heated Garage, Private
- Basement
- Finished, Full, Storage Space
- Laundry
- In Basement, Laundry Room
- Heating
- Natural Gas, Radiant Floor
- Cooling
- Central Air
- Water
- Public
- Sewer
- Public Sewer
Mortgage Calculator
Listing courtesy of Listing Agent: Ann M. Pinto (forannapinto@aol.com) from Listing Office: APRE Inc.
Listings courtesy of OneKey® MLS as distributed by MLS GRID. Based on information submitted to the MLS GRID as of . All data is obtained from various sources and may not have been verified by broker or MLS GRID. Supplied Open House Information is subject to change without notice. All information should be independently reviewed and verified for accuracy. Properties may or may not be listed by the office/agent presenting the information.