1 Pembroke Drive, Glen Cove, NY 11542
- $4,980,000
- 6
- BD
- 7
- BA
- 5,260
- SqFt




- List Price
- $4,980,000
- Days on Market
- 96
- MLS#
- 990120
- Status
- ACTIVE
- Property Type
- Single Family Residence
- Style
- Colonial
- Year Built
- 2001
- Property Tax
- $40,146
- Monthly HOA
- $2018
- Subdivision
- Legend Yacht And Beach Club
- School District
- Glen Cove
- High School
- Glen Cove High School
- Jr. High
- Robert M Finley Middle School
- Elementary School
- Deasy School
Property Description
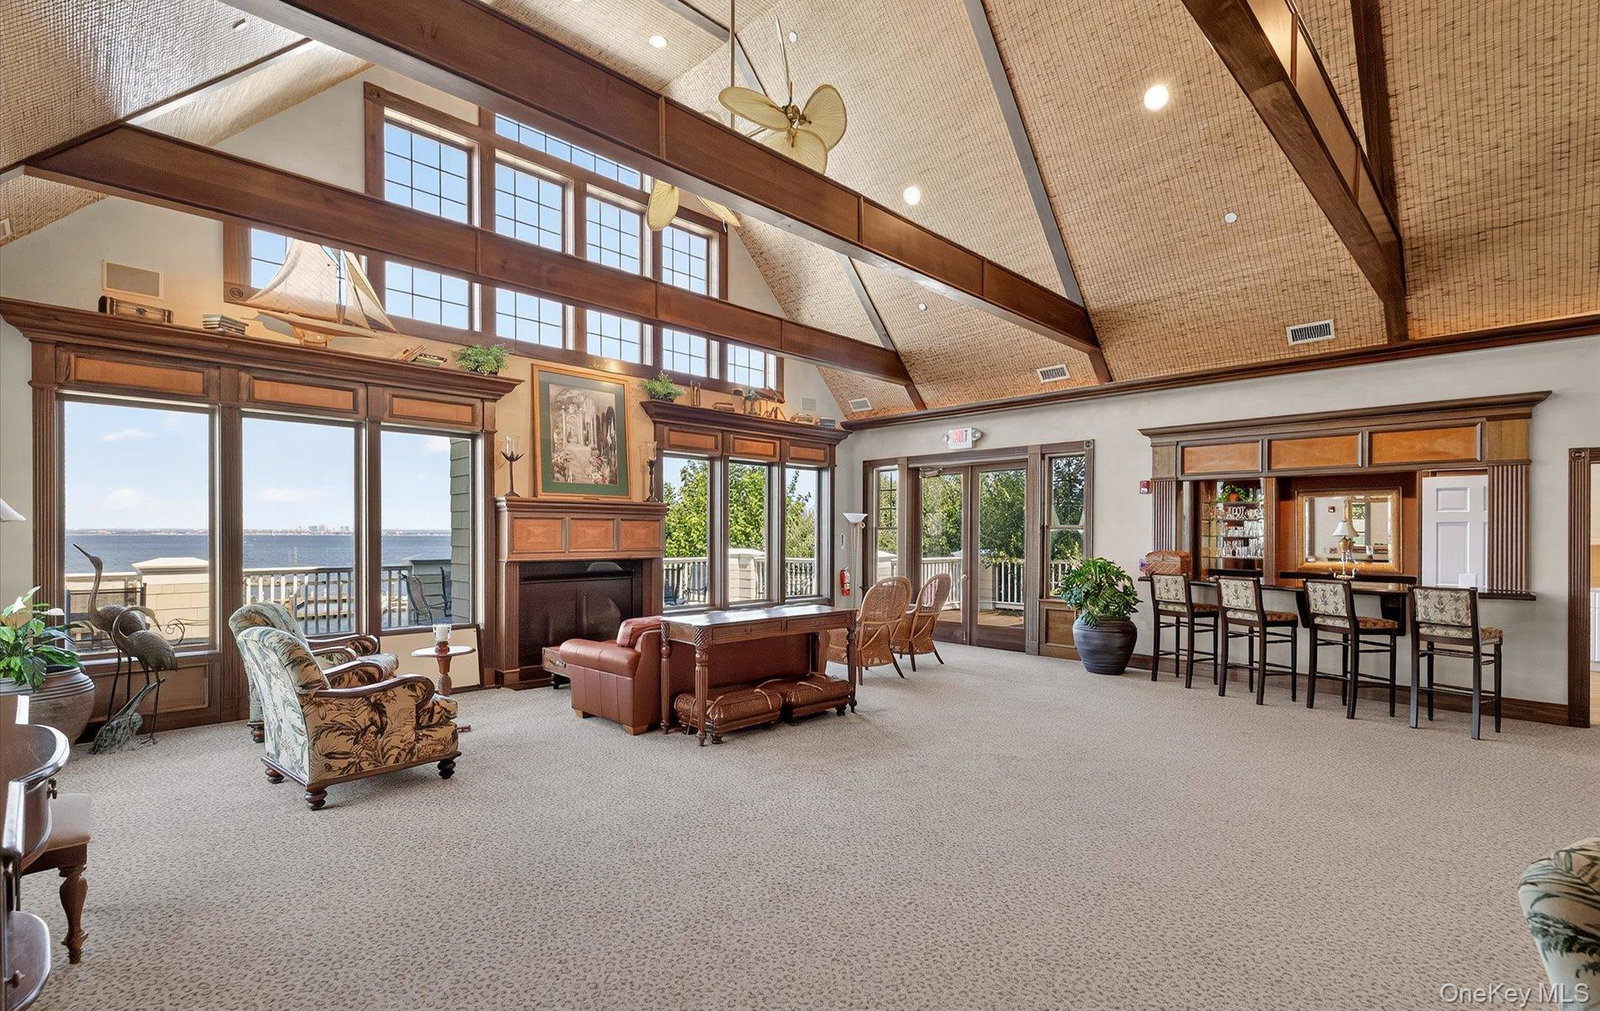
Is this the Hamptons? It could be—but it’s so much better. Welcome to 1 Pembroke Drive, an extraordinary residence perched at the highest point within the exclusive Legend Beach Club and Marina — a private, gated enclave where North Shore luxury meets coastal serenity. With panoramic views of the Long Island Sound, this completely updated, move-in ready 6-bedroom, 7-bath estate redefines elevated living—quite literally. A private elevator effortlessly connects each level of the home, designed with both elegance and convenience in mind. Inside, refined craftsmanship and thoughtful design converge: a massage room, private gym, billiard room, and temperature-controlled wine cellar offers every amenity imaginable for relaxation and entertainment. Expansive decks and balconies provide front-row seats to breathtaking sunsets, while a pool house and outdoor kitchen frame a private resort-style pool—one of only a select few within the entire community. Set amid the sprawling, meticulously landscaped estate grounds of Legends, residents also enjoy access to a private clubhouse, beach and marina with mooring rights. For the ultimate commuter, reach the city or nearby destinations by boat or seaplane, blending effortless travel with seaside sophistication. Just minutes from Glen Cove’s revitalized downtown and an easy commute to Manhattan, 1 Pembroke Drive offers the best of all worlds
Additional Information
- Bedrooms
- 6
- Bathrooms
- 7
- Full Baths
- 6
- Half Baths
- 1
- Square Footage
- 5,260
- Acres
- 1.24
- Parking
- Driveway, Garage, Garage Door Opener, Heated Garage, Private
- Basement
- Finished, Full, Walk-Out Access
- Laundry
- Gas Dryer Hookup, Laundry Room, Washer Hookup
- Heating
- Ducts, Natural Gas, Radiant, Radiant Floor
- Cooling
- Central Air
- Water
- Public
- Sewer
- Public Sewer
- Amenities
- Basketball Court, Boat Dock, Clubhouse, Elevator(s), Gated, Landscaping, Maintenance Grounds, Pool, Powered Boats Allowed, Security, Snow Removal, Tennis Court(s), Trash
Mortgage Calculator
Listing courtesy of Listing Agent: Patrick J. Hall CBR PSA (pathall@branchreg.com) from Listing Office: Branch Real Estate Group.
Listings courtesy of OneKey® MLS as distributed by MLS GRID. Based on information submitted to the MLS GRID as of . All data is obtained from various sources and may not have been verified by broker or MLS GRID. Supplied Open House Information is subject to change without notice. All information should be independently reviewed and verified for accuracy. Properties may or may not be listed by the office/agent presenting the information.